Monday, August 17, 2009

Building Program Development - An Open Information Campus (and Public Library)


This Diagram describes the position of the building. Its need adresses public knowledge gain, and the aspects that affect the current knowledge access presented by the traditional library.


Mapping Study: of uses of internet cafe in informal unemployed settlements (in South Africa Kliptown Township (Soweto) and Yeoville Suburb)


Program Development from uses study of Internet Cafe

Program spatial association - what works with what? Conclusion: Business program (pink) buffered by study spaces (black line), and the study spaces linked to a Leisure zone (beige). The leisure is buffered by a social spaces that spill out to "accidental" or public spaces (grey)


A pogram hybrid: Library spaces, Internet Cafe needs, and public space qualities. All tied to an Information anchor (library)


First Thoughts - Designing a New Knowledge Platform

This is the early (not edited) table of contents of my dissertation paper. It describes the full circle thinking of how I began my thinking and how I hope to end it with the design of a building that facilitates the idea of a theatre of knowledge or rather an OPEN INFORMATION CAMPUS, that is semi-contained within the confines of a building/architecture.


above are some of the first diagrams drawn up in discussions with librarians and practising architects about the concept of an "open source" building that speaks of a new open source information landscape that we have entered into in the last 100 years... these initial thinkings as described in the previous post (video) are represented in diagrams that describe plan, form, and flow.


The Thinker - Historically we contemplated in retreat, silence, solitude, and within our own mind. We solved problems in isolation, deep thought, and through introverted reflection.
In an age of twittering, blogging, social networking, and sophisticated work-place networks, global science networks, and mass-participation and collaboration, (and TED talks ) information is exchanged via a networked world. Thinkers, and problem solvers are inter-connected and the exchange of information is fluid and globally systematic. We solve and question our world today together as a global info-community. Bringing problems closer to solutions through mass collaboration.


This image is a word- graphic map of my thinking from Information, to structure.

Sunday, August 2, 2009

Searching for to a New Knowledge Platform?


This small clip is a discussion and crit I had with two practicing architects, Dirk Bahmann and Sarah Calburn from Sarah Calburn Architects.


Moving quickly into the design phase of a building that promotes the awareness and participation with new information technologies, knowledge gain, and innovation, in a developing context.

THE SUBJECT OF THIS CLIP:
I have began to discuss the notion of what space or platform is appropriate for the design of an information and knowledge building. An architectural exploration that began by learning from the archetype of the tradition library, yet it begins to push and pull the concepts of space-making, public space,and recreational space, into a de-institutionalized model that recognized the flexibility, social interaction and comfort that the informal market place can achieve (much like the nature of digital information today re- ETHER).

This early discussion focuses on breaking down the icon of a typical building block, and explores the organic diagram of how spaces and programming can be connected while still being jelly-like and flexible, such that the building becomes more like a village, or open campus that highlights new technologies, and remains still focused on referencing the nostalgic experiences of a library space or book store. Still big gestures for know, but this will be narrowed down into a building soon. Will keep you up to date, with context in the next post.

Tuesday, June 16, 2009

Thesis introduction animation: the next Library?


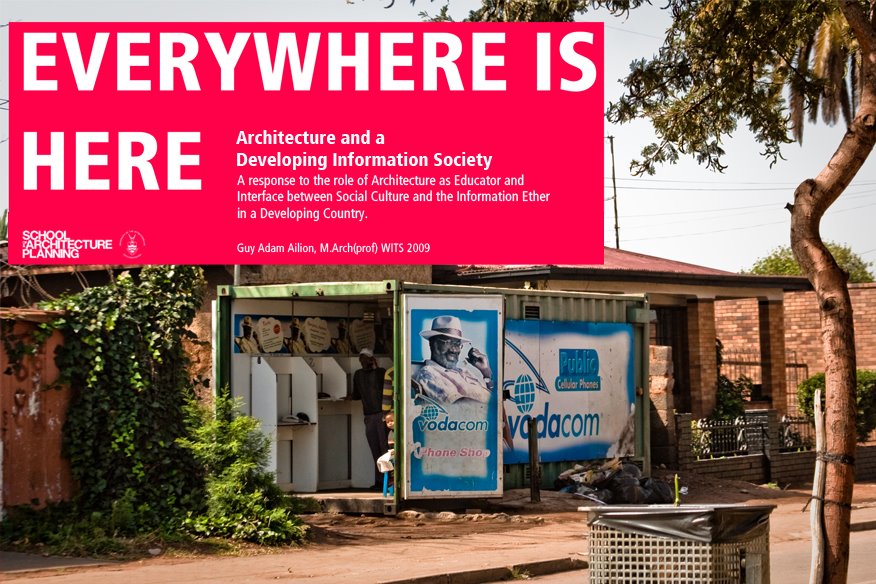
What is a library when 'everywhere is here'?
This fun architectural animation explores the question of the role of the public library when digital information is everywhere and is everything.
What happens to the spaces of books?
and how should traditional spaces of information change for a digital world?
Even better... in the developing world, how could the library nurture an information society, when people don't have access at home?
Could the future of the library be an urban information bar?
or a theatre of knowledge?
and what does that really mean anyway?

A Hole in the Wall - Public Interface Experiment

An IT executive, whose offices were in the slums of India, experimented by putting a computer in the office's perimeter wall. The poor and marginalized community have little to no access to the internet and computers. The experiment was a hit, and he observed how the youth took control, thought themselves to use the computer and browse the net and then showed their friends. The projects growth around the developing country quickly inspired the film SLUMDOG MILLIONAIRE.
The project is an amazing look at the effects of public interface and how social interaction takes place around a computer.

For more about the project here are two links:
http://www.hole-in-the-wall.com/
http://www.greenstar.org/butterflies/Hole-in-the-Wall.htm


In South Africa, a project called the 'Digital Doorway' (DD) has recently launched and was inspired by the Hole in the Wall experiment in India. The DD is a more robust computer and is placed in extremely rural and isolated areas for small communities.

Monday, June 1, 2009

Future of the surface?

What will 'surface' mean in the future, is everthing a screen?

Interactive Architecture

Exploring the concept of playing with information and architecture for the application of tomorrow's library as an immersive theatre of knowledge unlike any experience we have on our home PC's or cell-phones. What can a library offer in today's information age so that it may re-invent itself. These video's are worth thinking about.


Bloomberg ICE (Klein Dytham Architects):


Others: